
Structural Engineers in Tampa. Clarity from roofline to pile tip.
We don't just run the numbers. We think like owners and builders, so every design decision moves your project forward, not sideways.
- the finished home: what everyone sees
- tiles off: the roof structure appears
- finishes fall away: the frame stands
- masonry, decks, columns: the real house
- below the sand: the foundation nobody sees
Independent review
An independent PE opinion, before it costs more.
Design and new construction.
S-100 / design servicesComprehensive structural engineering tailored to your project. From initial consultation to final construction documents, we are with you every step of the way.
New Construction
Designed to build, not just to pass permit.
Coastal Structural Engineering
V Zones, flood loads and high wind design. This is what we are built for.
Renovations and Additions
Load-bearing changes, additions and alterations, engineered for the permit and the build.
BIM Structural Coordination
Modeled, coordinated and clash-checked before the trades arrive.
Simple. Responsive. No surprises.
S-400 / processWe believe in getting structural input early in the design process. It identifies issues sooner, optimizes cost, and keeps a clean path from concept to completion.
- 01
Initial consultation
We discuss your project goals, constraints and timeline to understand what you need.
- 02
Analysis and design
Our team develops structural solutions that balance safety, efficiency and cost.
- 03
Documentation and support
We provide complete construction documents and ongoing support throughout the build.
Project range
Single-family to healthcare, sealed in nine states and DC.
Assessment, response and restoration.
S-150 / existing structuresFor buildings that already exist: what happened, what it means, and what has to change. You get an engineering answer in writing.
Post-Storm Structural Evaluation
After the storm passes, get an engineering answer, not a guess.
Structural Assessment and Peer Review
An independent PE opinion before it costs more to find out later.
Forensic Structural Engineering
When something failed, we find out why, and put it in writing.
Historic Preservation and Restoration
Restoring integrity without losing character.
Adaptive Reuse
Existing buildings given a new use, with the structure proven for it.
From the model to the site.
S-200 / project recordThe same rigor at every stage: the structural model that coordinates the trades, and the job sites where the work stands up.
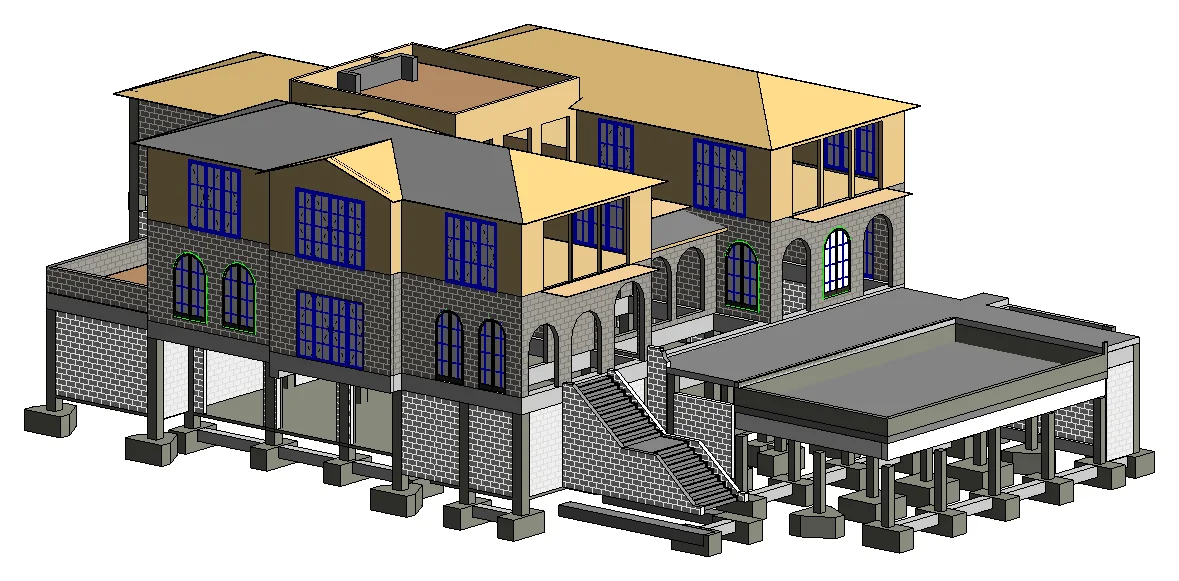
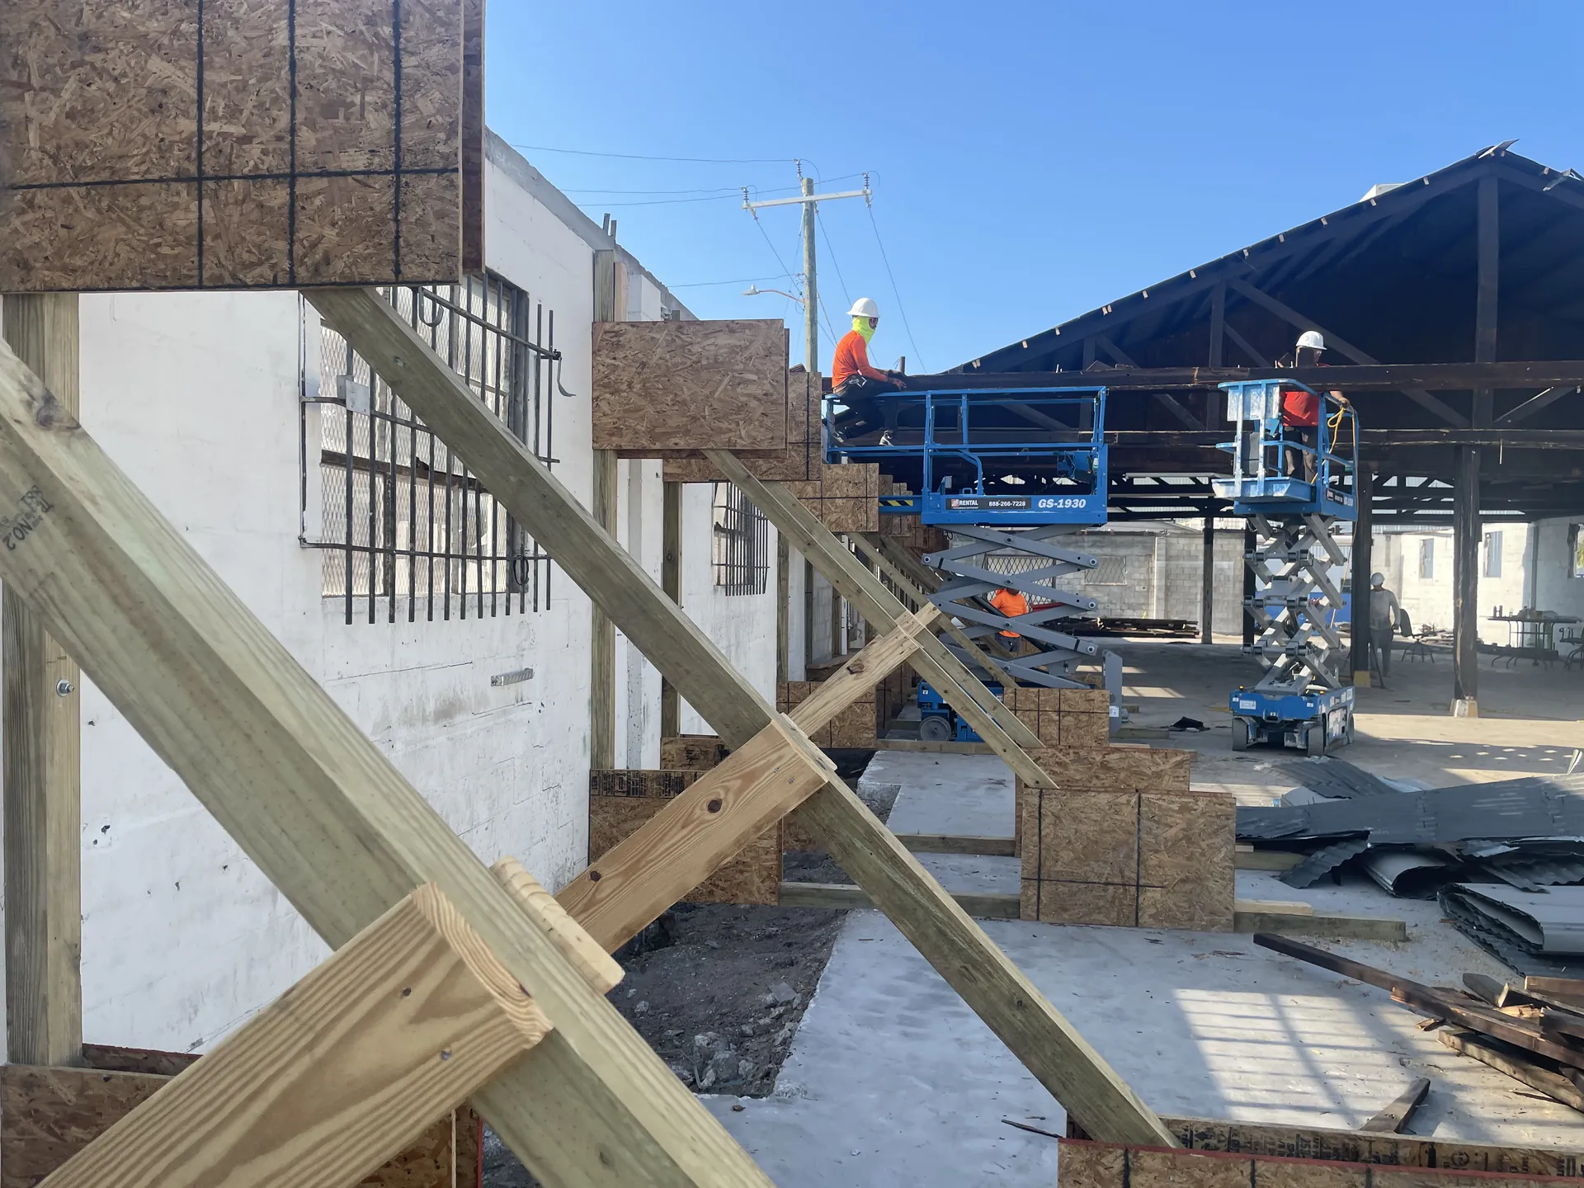
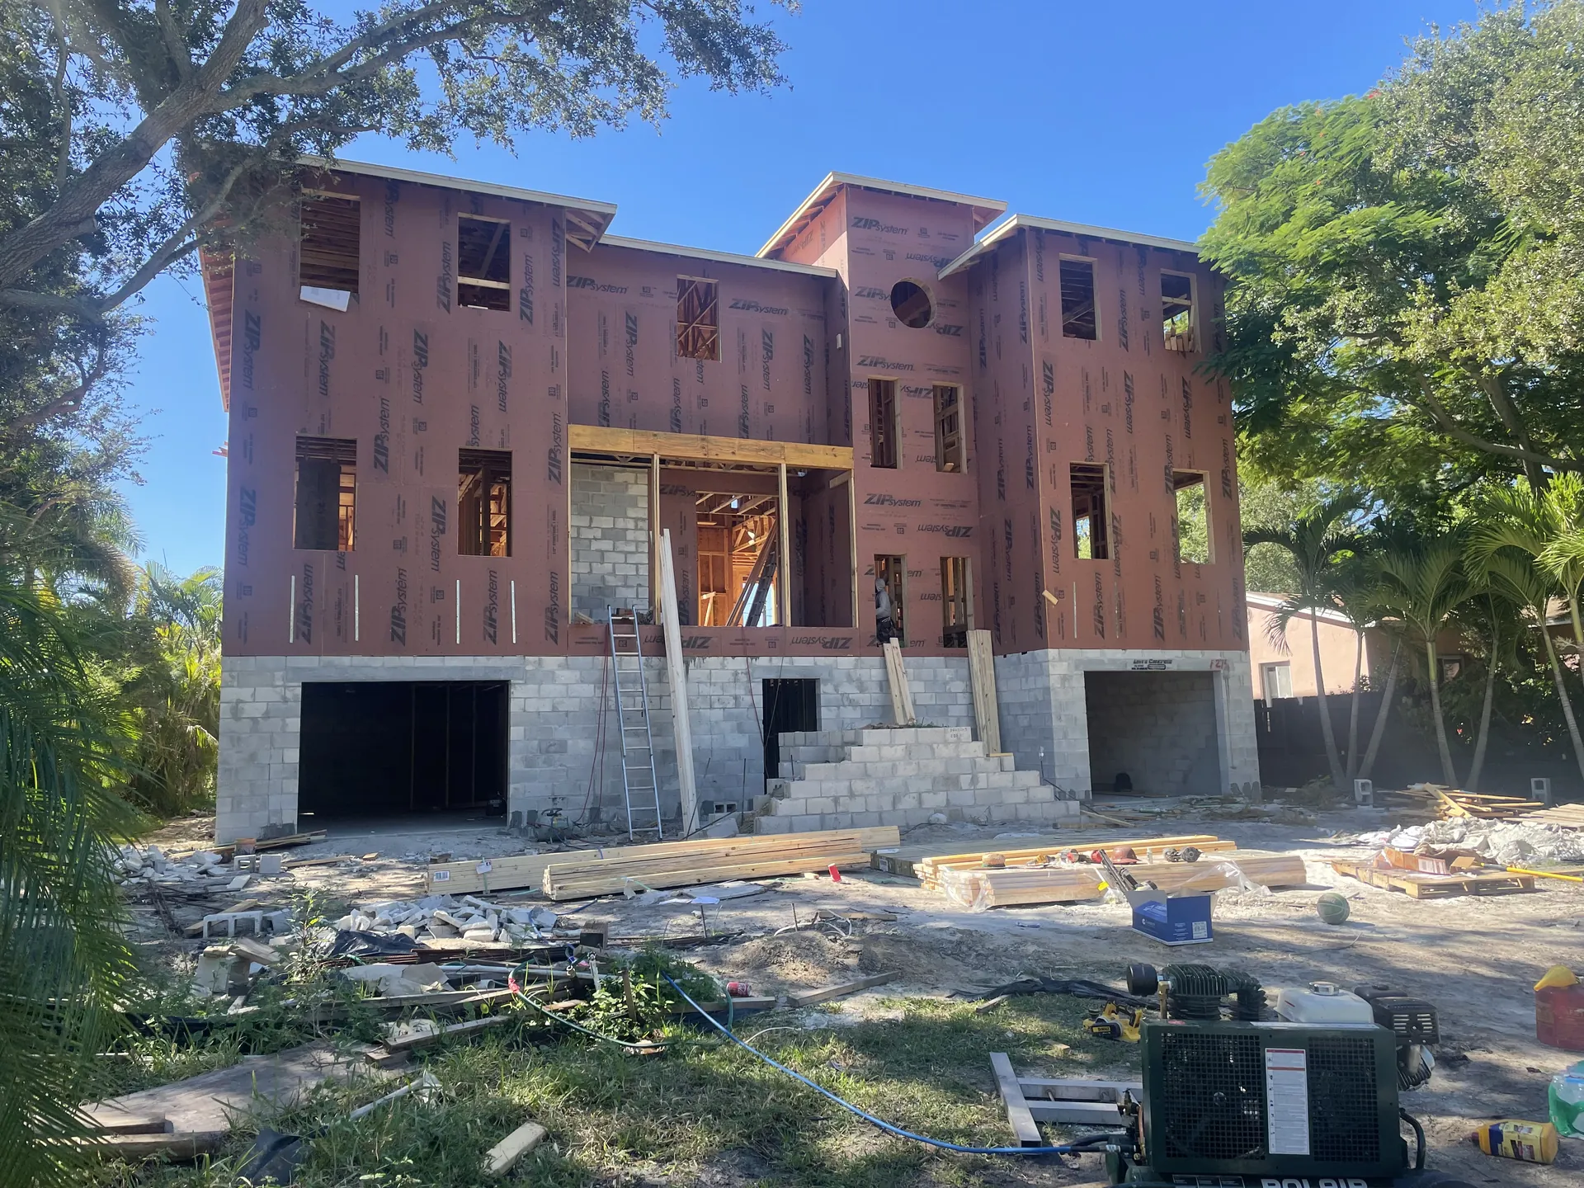
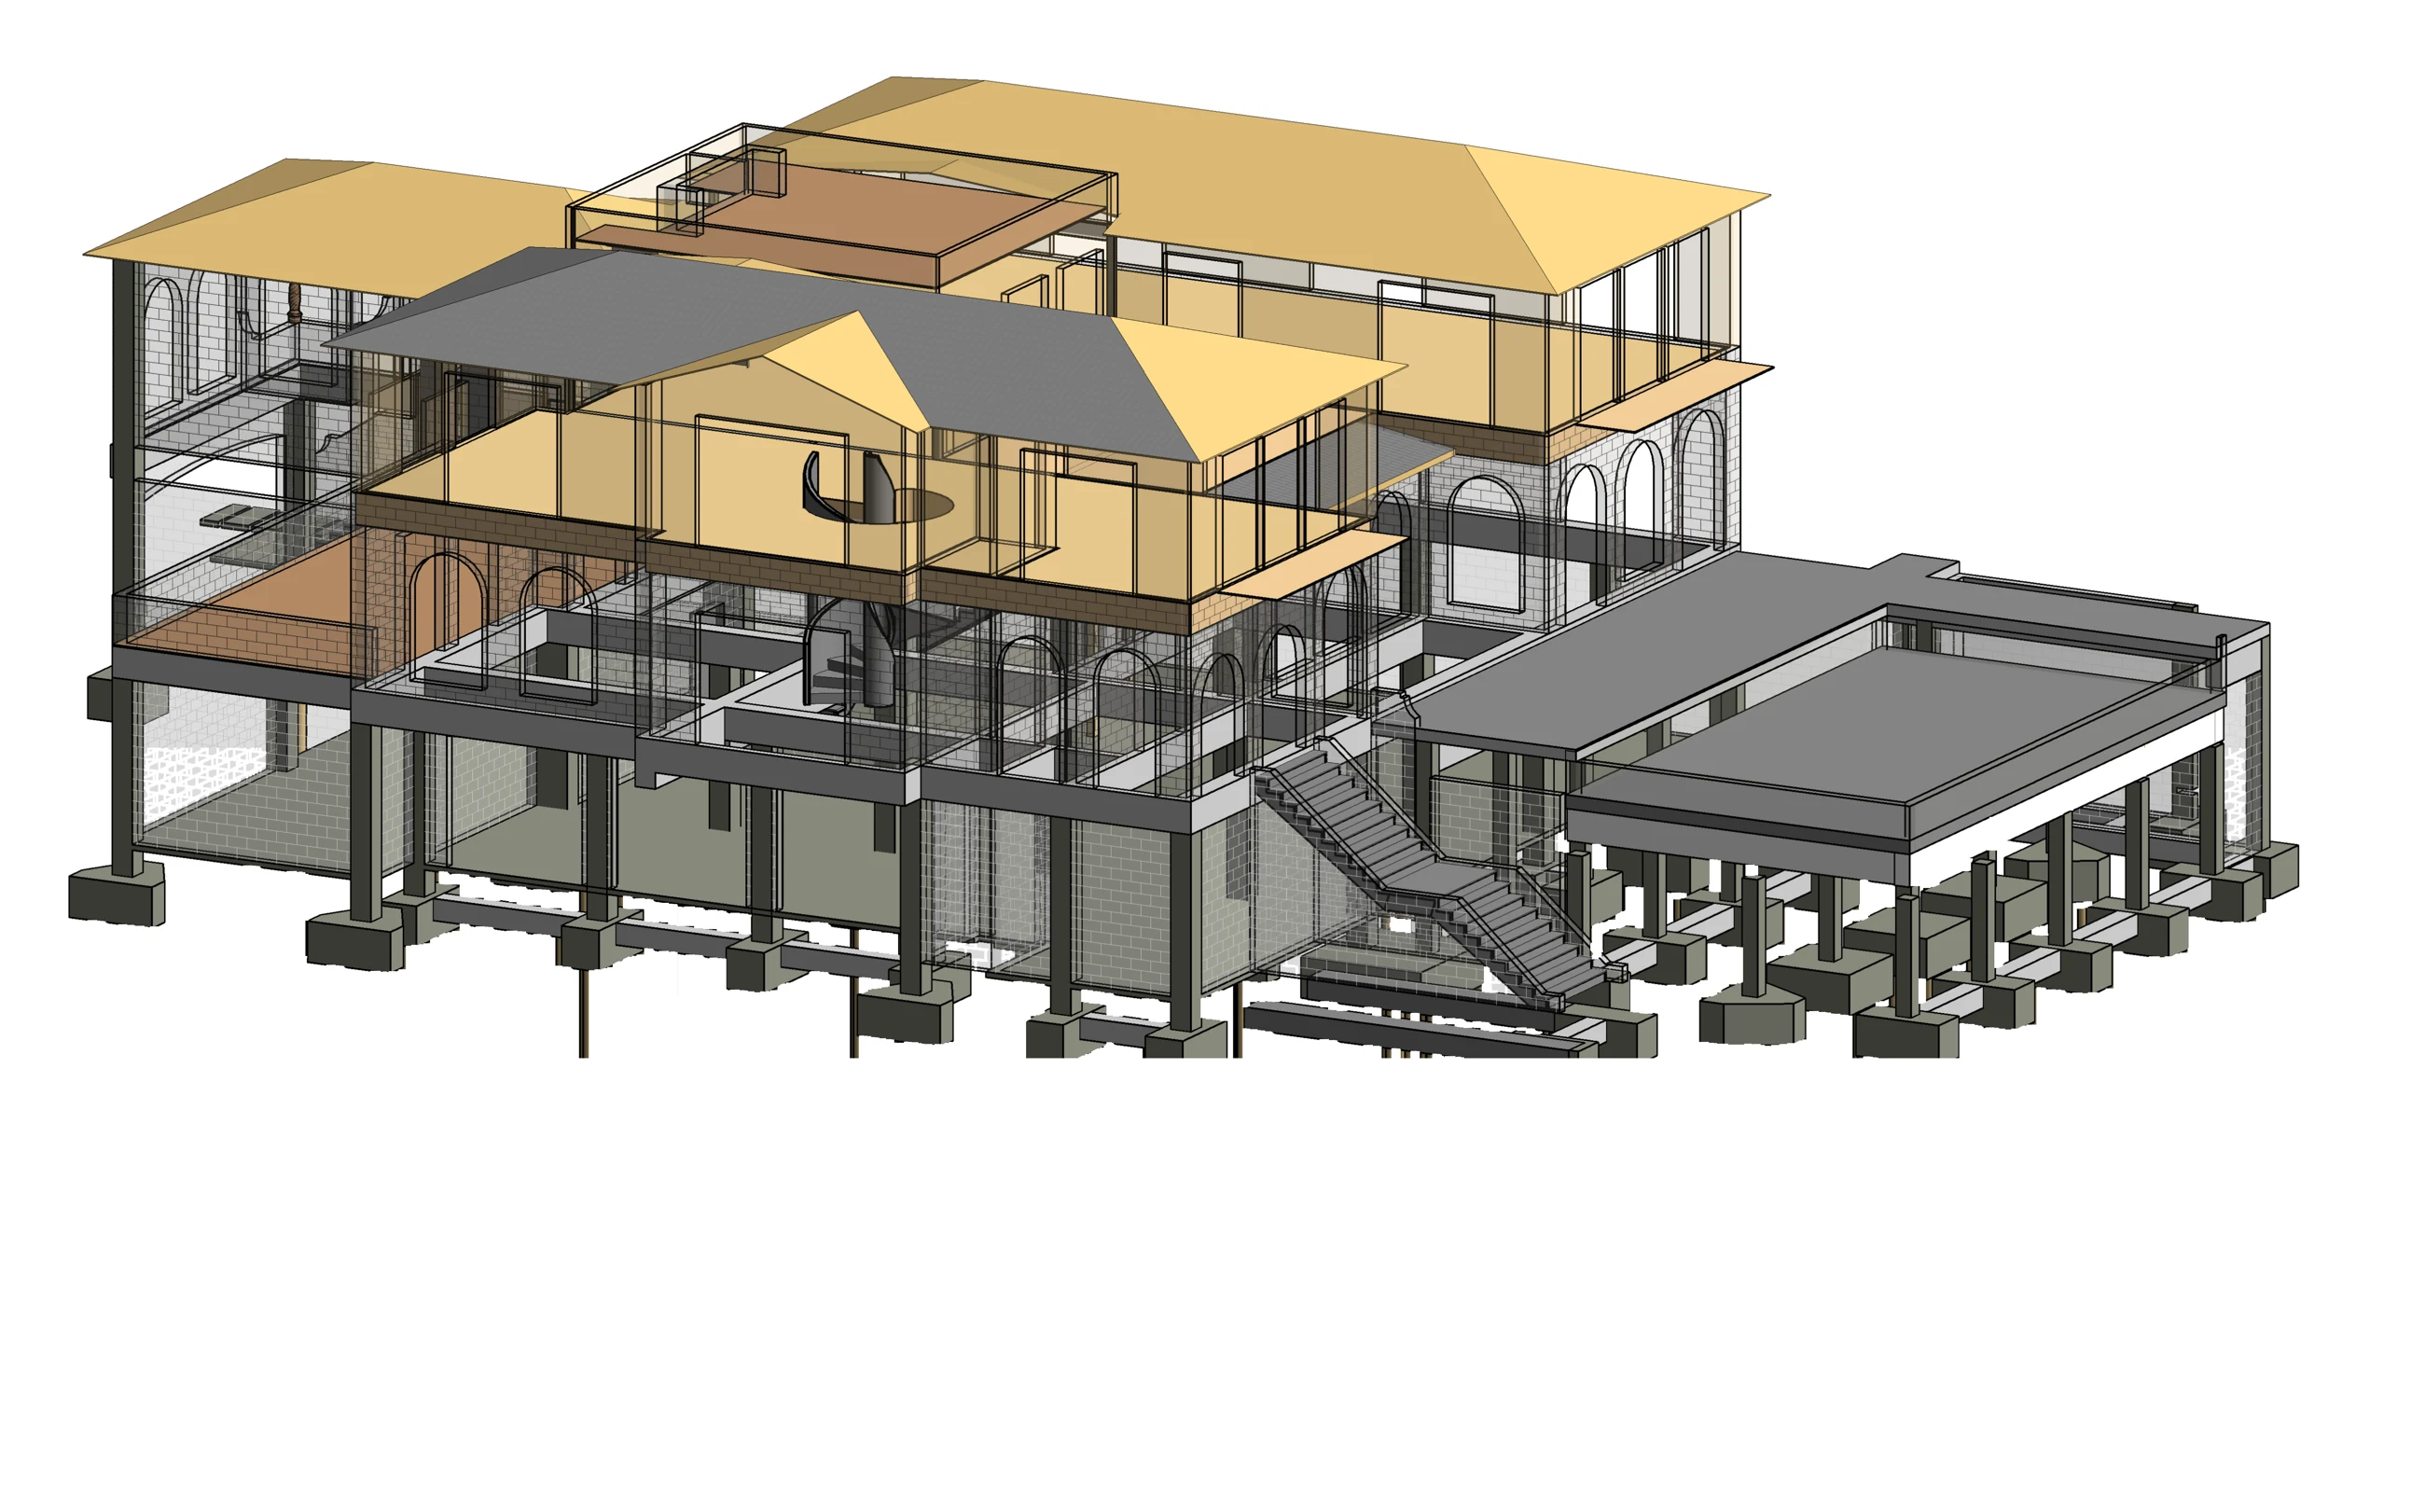
Elevated coastal residence, St. Petersburg Structural model. Concrete frame, masonry shear walls, elevated pool deck - the coordination model behind the permit set.
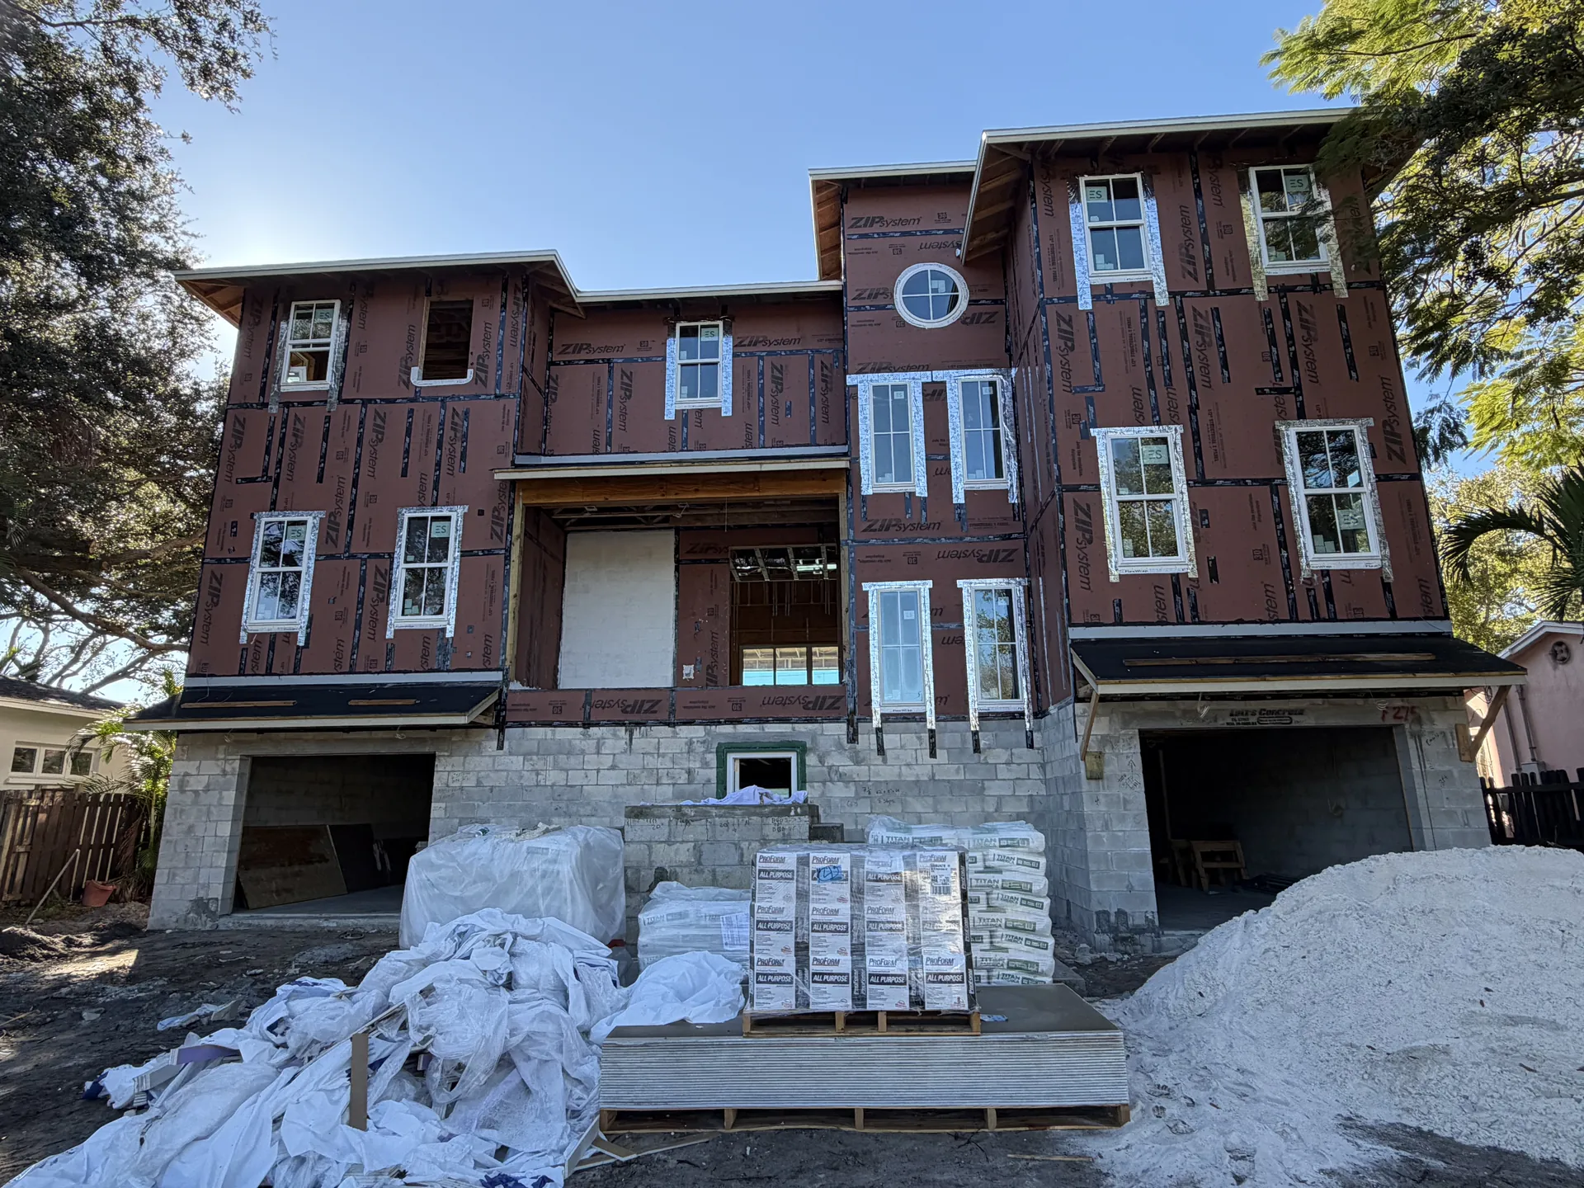
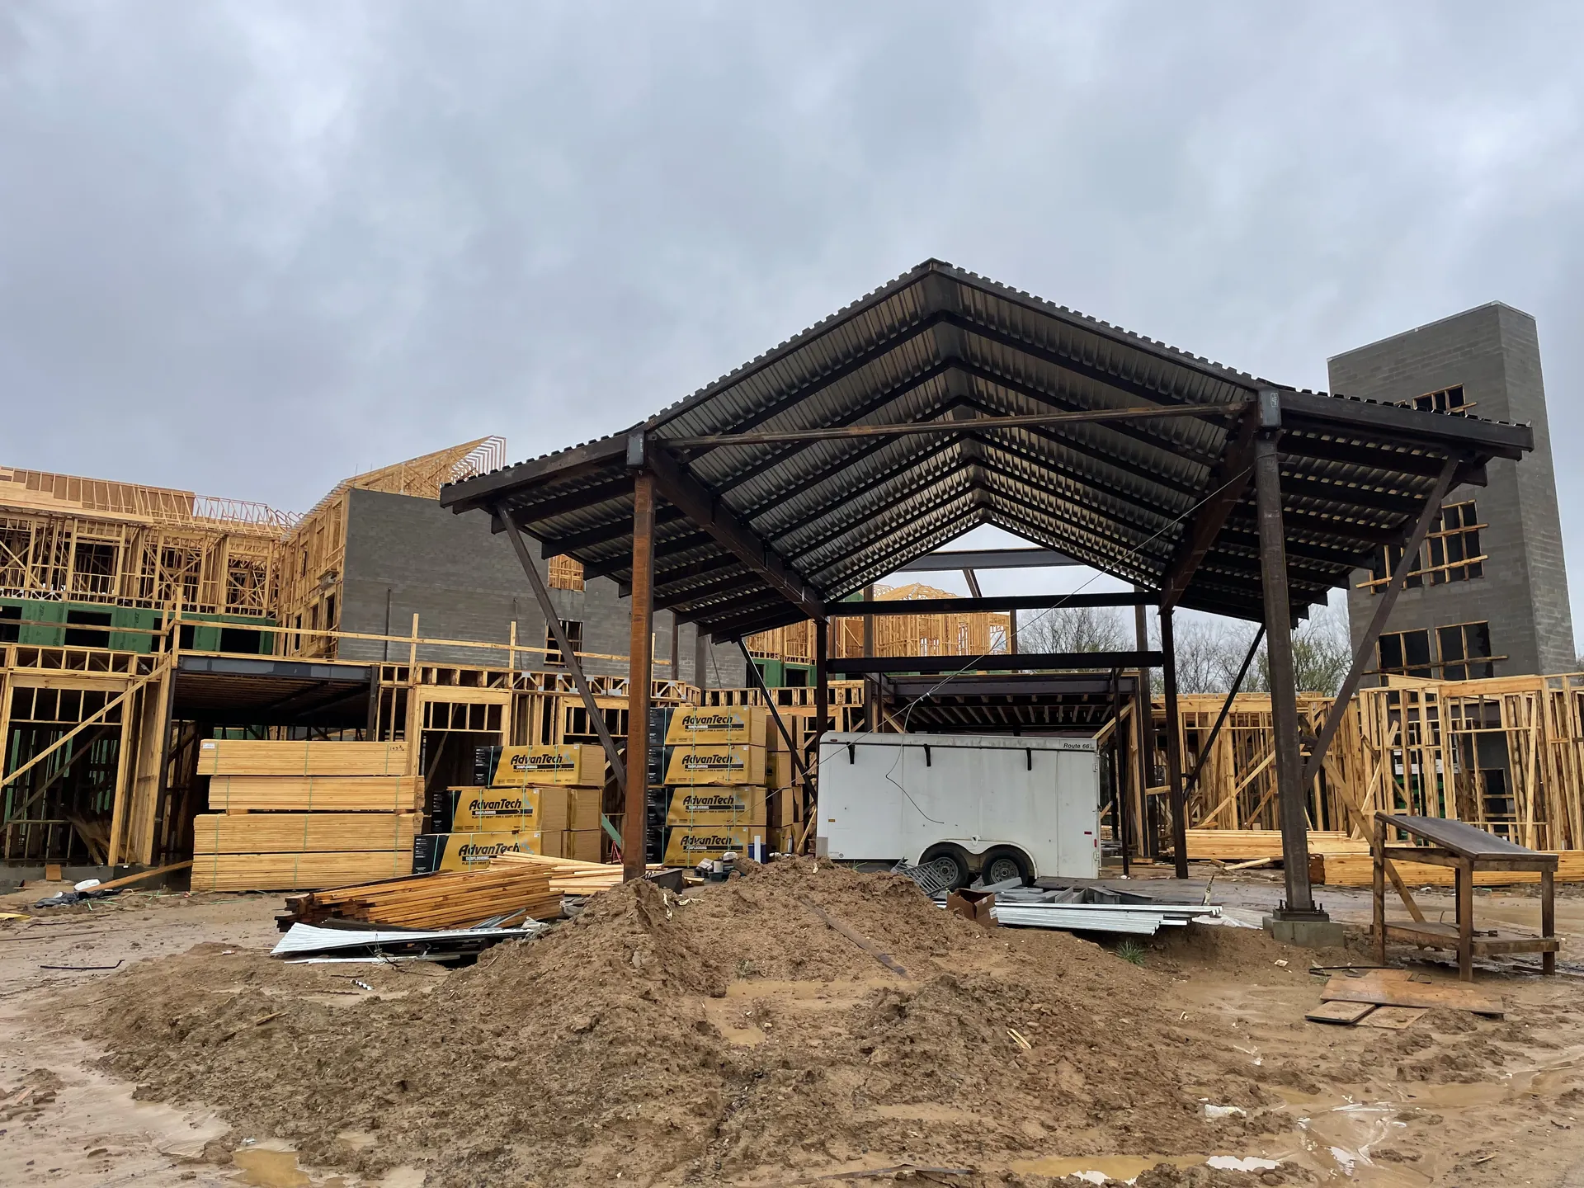
Coastal residence at dry-in Masonry base, wood frame above, openings wrapped - the stage where the structure is all you see.
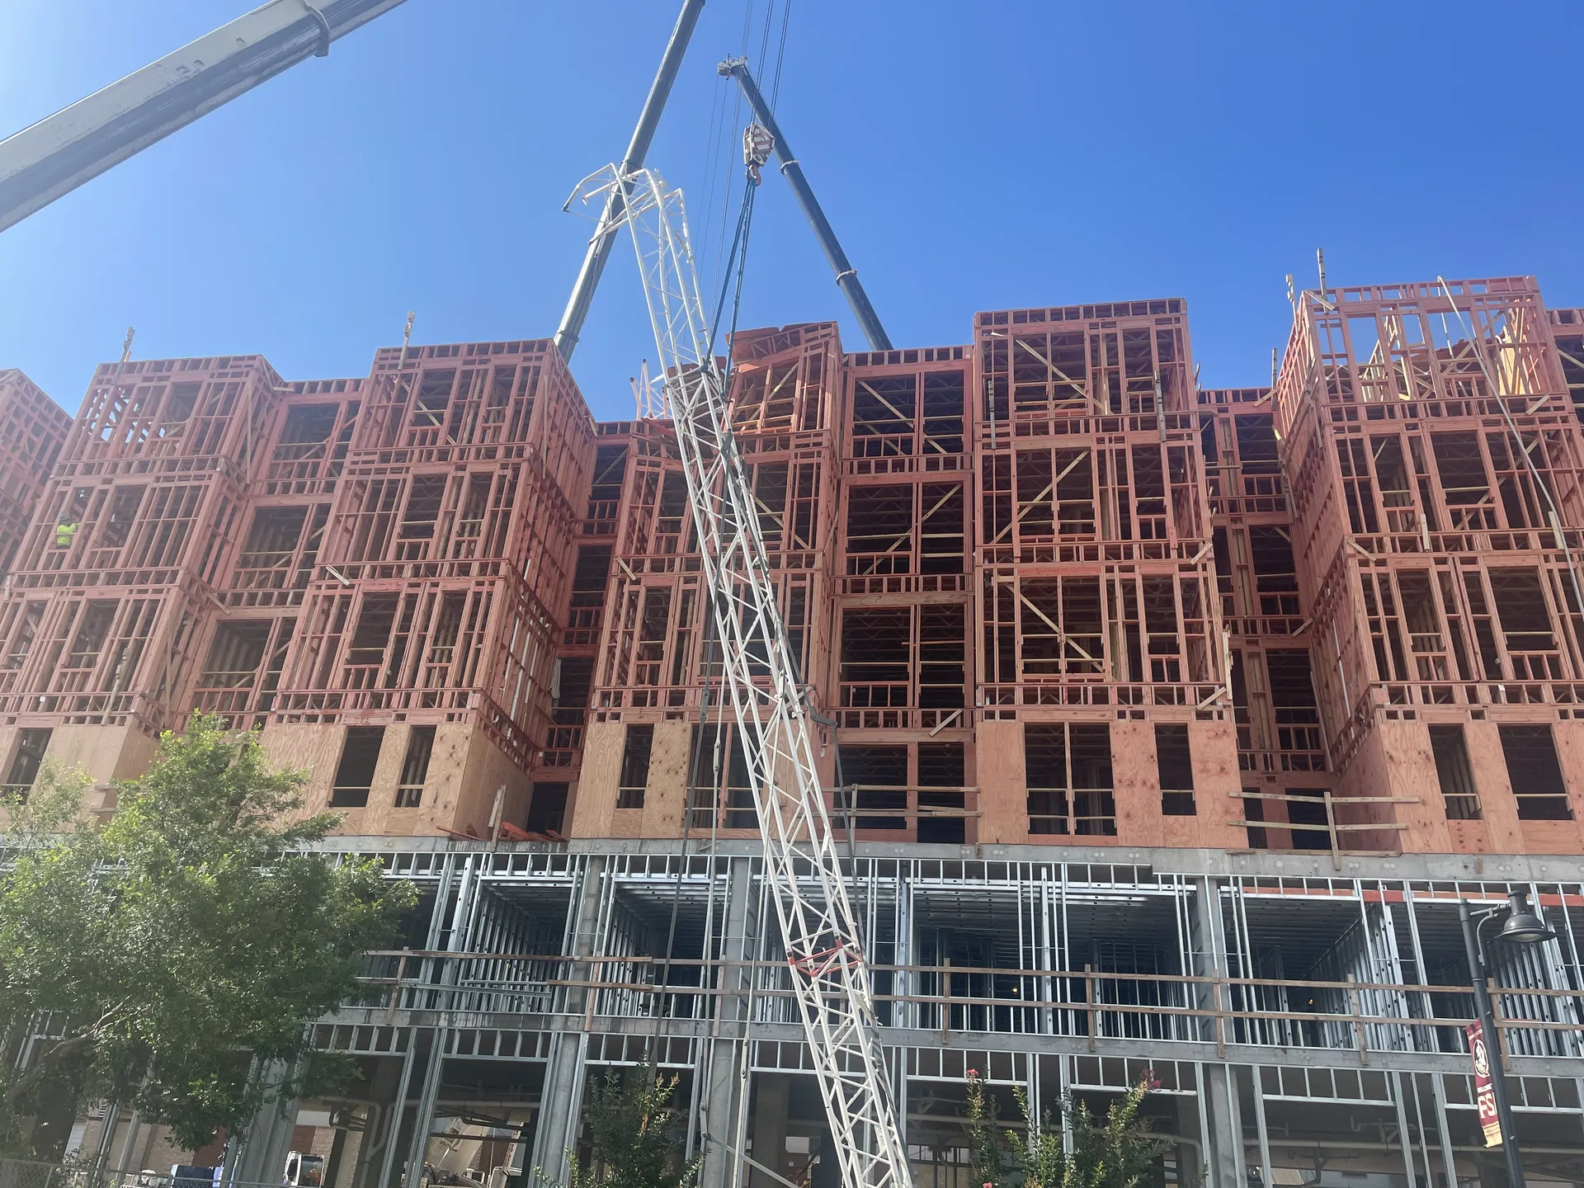
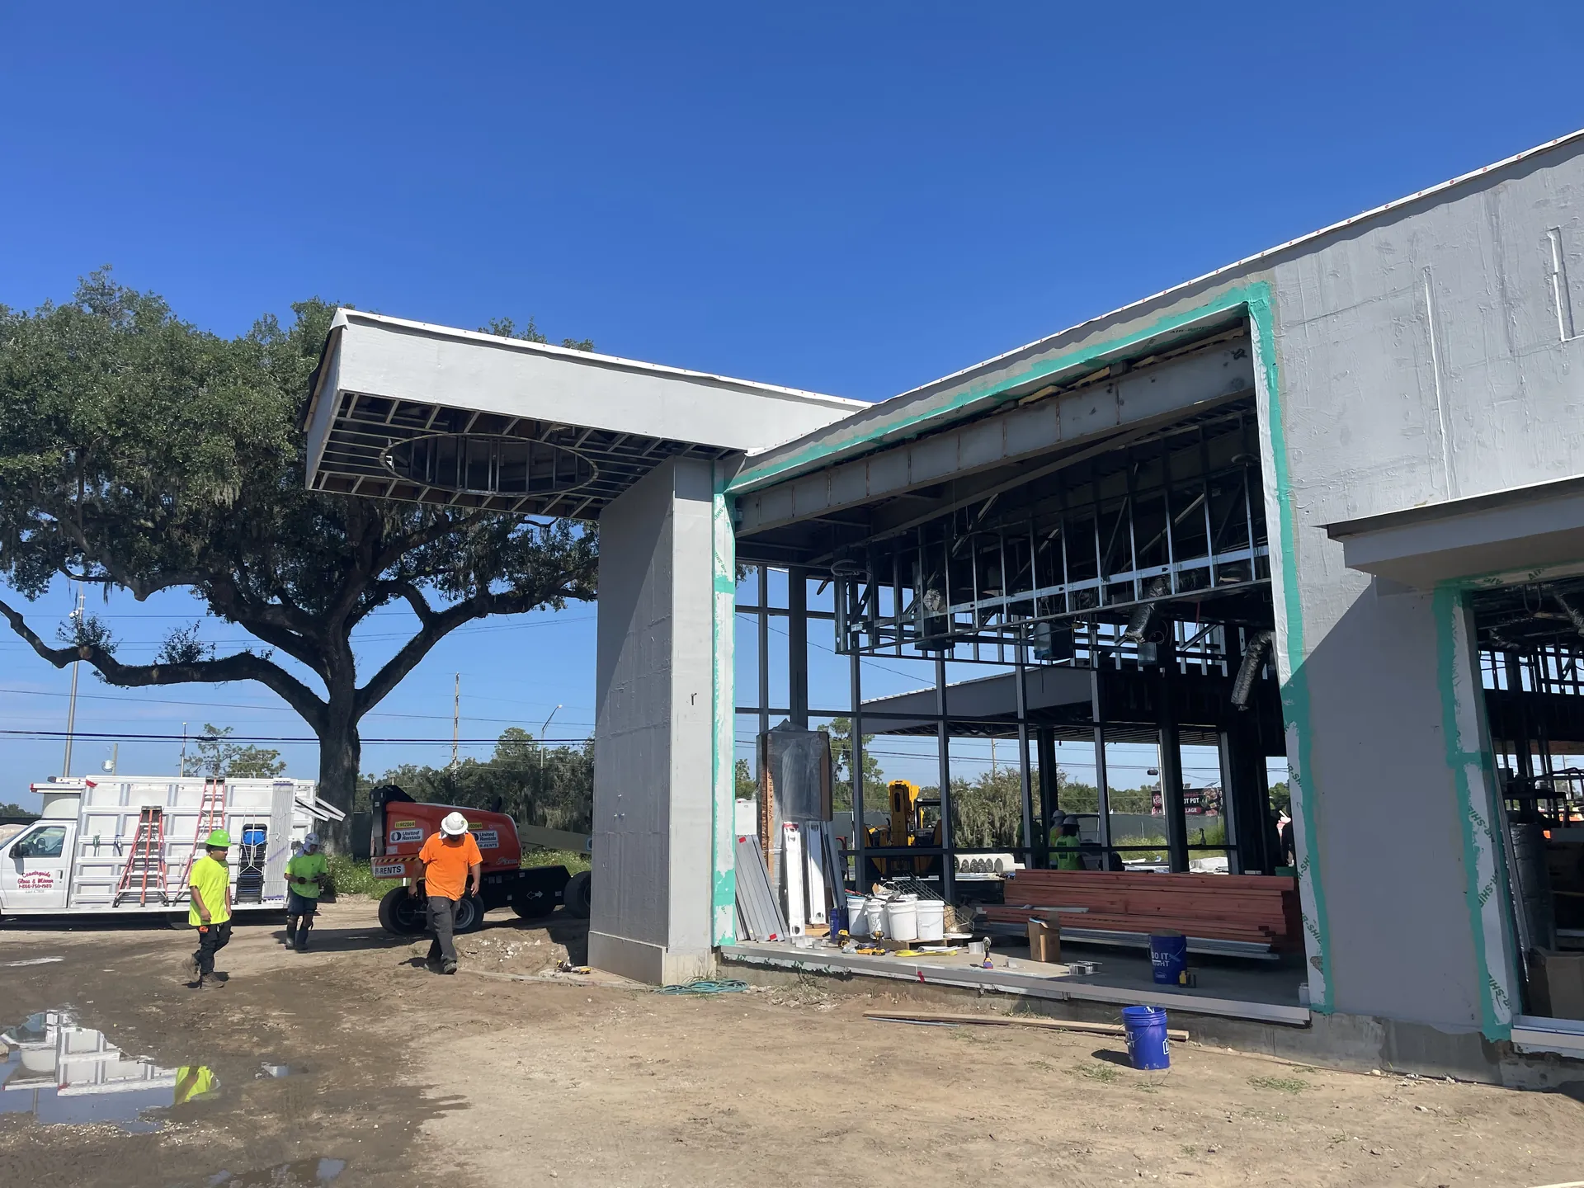
Wood frame over a structural podium Light-gauge and heavy structure meeting: wood levels carried on a steel-framed podium.
All photographs are from the firm's own project sites, shared with permission. The model is the firm's structural coordination model.
Trusted by locals.
S-600 / client reviewsDuran Structural handled the structural design for our 4-story mixed-use build in Tampa. Their team was thorough, responsive, and made the permitting process seamless. Highly recommend for any commercial project.
Dan Stuart / Mixed-use, Tampa
We hired Duran Structural for a historic restoration downtown and they nailed it. They understood the complexity of working with older structures and kept everything on schedule.
Eric James / Historic restoration
Duran Structural designed our coastal build from the ground up and their attention to wind load and flood zone requirements was impressive. True experts in coastal construction.
Sarah B. / Coastal new construction
Registrations and affiliations.
S-060 / registrationsThe bodies that license the work, write the codes we design to, and set the standards we are held against.
-
Florida Board of Professional Engineers
-

American Society of Civil Engineers
-
U.S. Green Building Council
-
International Code Council
-
Florida Structural Engineers Association
Licence numbers for all ten jurisdictions are published on request. FEMA P-2345 contributing author; ASCE 24 committee member.
Load path
Every load has a path to the ground.
Questions and answers.
S-700 / faqCommon questions from Tampa homeowners, contractors and developers about structural engineering services, timelines, and what to expect when working with Duran Structural.
-
Residential and commercial new construction, renovations, historic restoration, coastal structures, healthcare, institutional buildings, and forensic investigations. We work in structural steel, concrete, masonry and wood. All systems, all scales.
-
We hold PE licensure in Florida, Georgia, North Carolina, Alabama, Tennessee, Virginia, Maryland, Nevada, New York and the District of Columbia. We primarily serve the Tampa Bay area and greater Florida, and regularly support multi-state projects.
-
Project fees depend on scope, complexity and deliverables. For most residential and commercial projects we quote a fixed fee after an initial conversation, so you know the number before you commit.
-
A licensed PE is assigned from day one and stays on through completion. We are a boutique firm. You will not be handed off to a junior engineer after the kickoff call.
-
Timeline depends on project scope, complexity and permitting requirements. We build milestone schedules into every contract and communicate proactively, so you are not left wondering where your drawings are.
-
Yes. Rapid post-storm evaluations are a core service. We can mobilize for field assessments, prepare written structural reports, and provide stamped repair documents for permitting and insurance purposes.
The drawing set
The model before the concrete.
Start with a conversation.
S-900 / next stepSpeak with a licensed PE
Tell us the project type, size and timeline and you get an engineering answer, not a sales call.
Call (813) 536-8002Send us your plans
Share plans, sketches or photos and we review them before we call. Scope, size and timeline are what let us give you a real number.
Request a consultationTell us about the project.
S-950 / consult requestThe more you can tell us about scope, size and timeline, the more useful our first call is. A licensed PE reads every one of these.